
Project Before & After
Working with the house, not against it.
October 01, 2025
Montréal, Quebec
Original Build: 1910
Residential Renovation
Interior Design
Kitchen
Primary Bedroom
Primary Bathroom
Powder Room
Staircase
THE STORY

This prewar Montreal triplex has seen its fair share of low budget updates over the last century. When the owner-landlord decided to make it his permanent home, we set out to uncover some of the building’s original charm while introducing thoughtful modern updates fitting of its sought-after Plateau neighborhood.
The top-floor apartment was reconfigured to include a dedicated laundry room and powder bath, along with a primary bedroom featuring an ensuite bathroom and walk-through closet. A former bedroom was transformed into a soundproof music room, while the staircase was refreshed with wood and glass to create a more open feel and contemporary aesthetic.
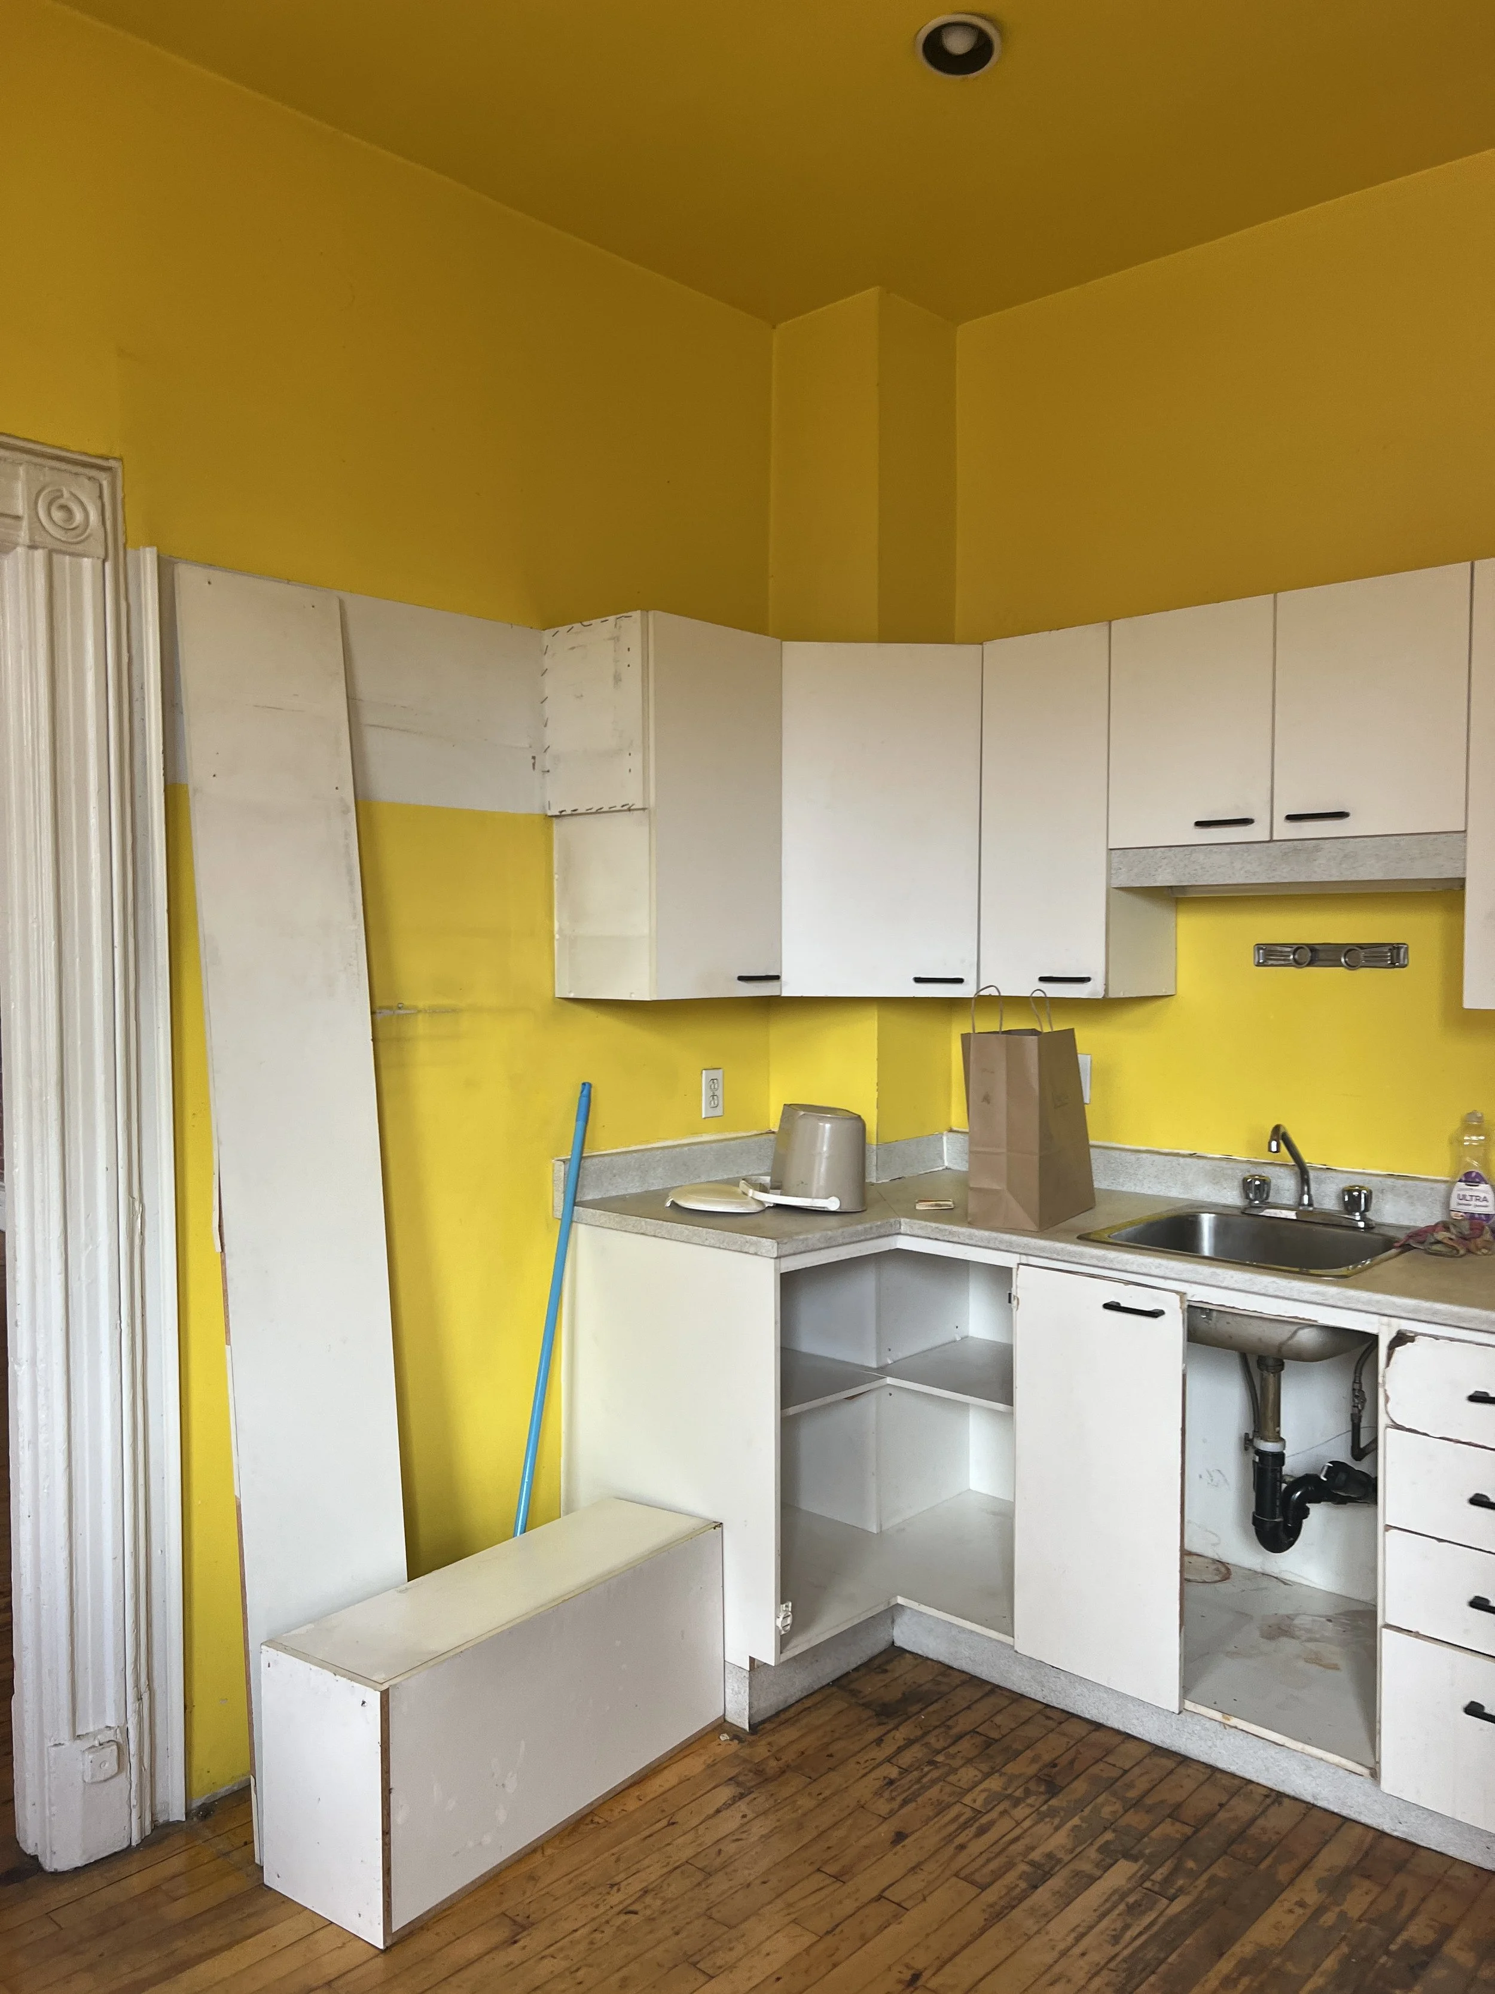
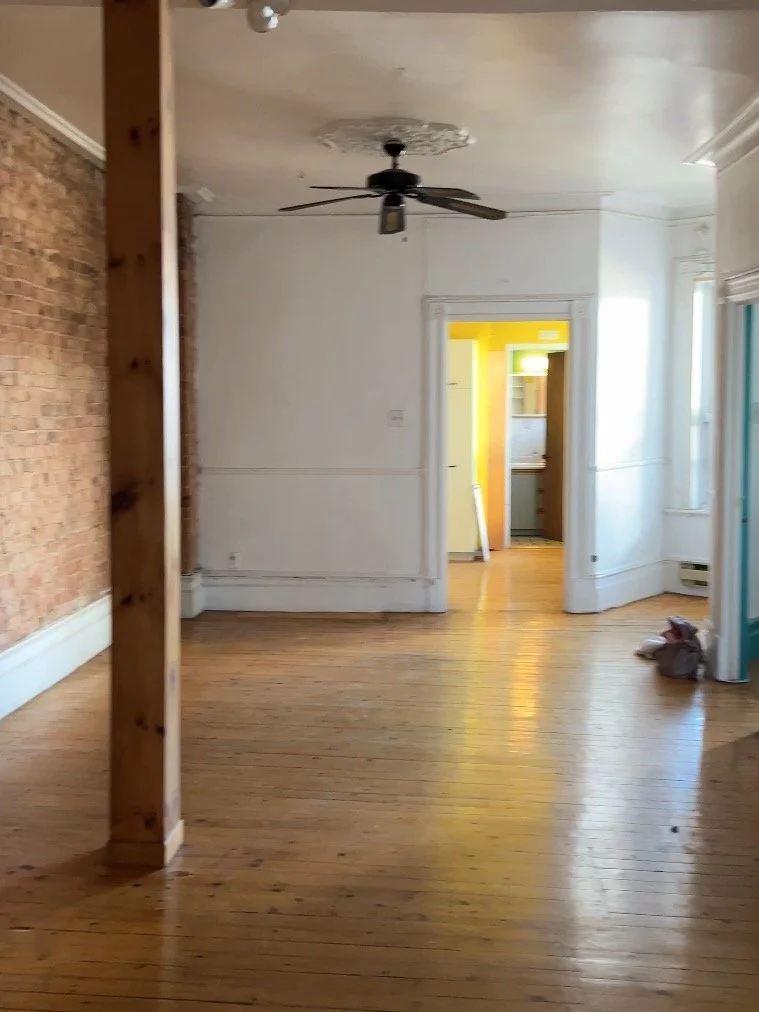
THE BEFORE
Original brick had been concealed beneath layers of drywall and plaster, while the kitchen had fallen into disrepair after years of use by previous renters.
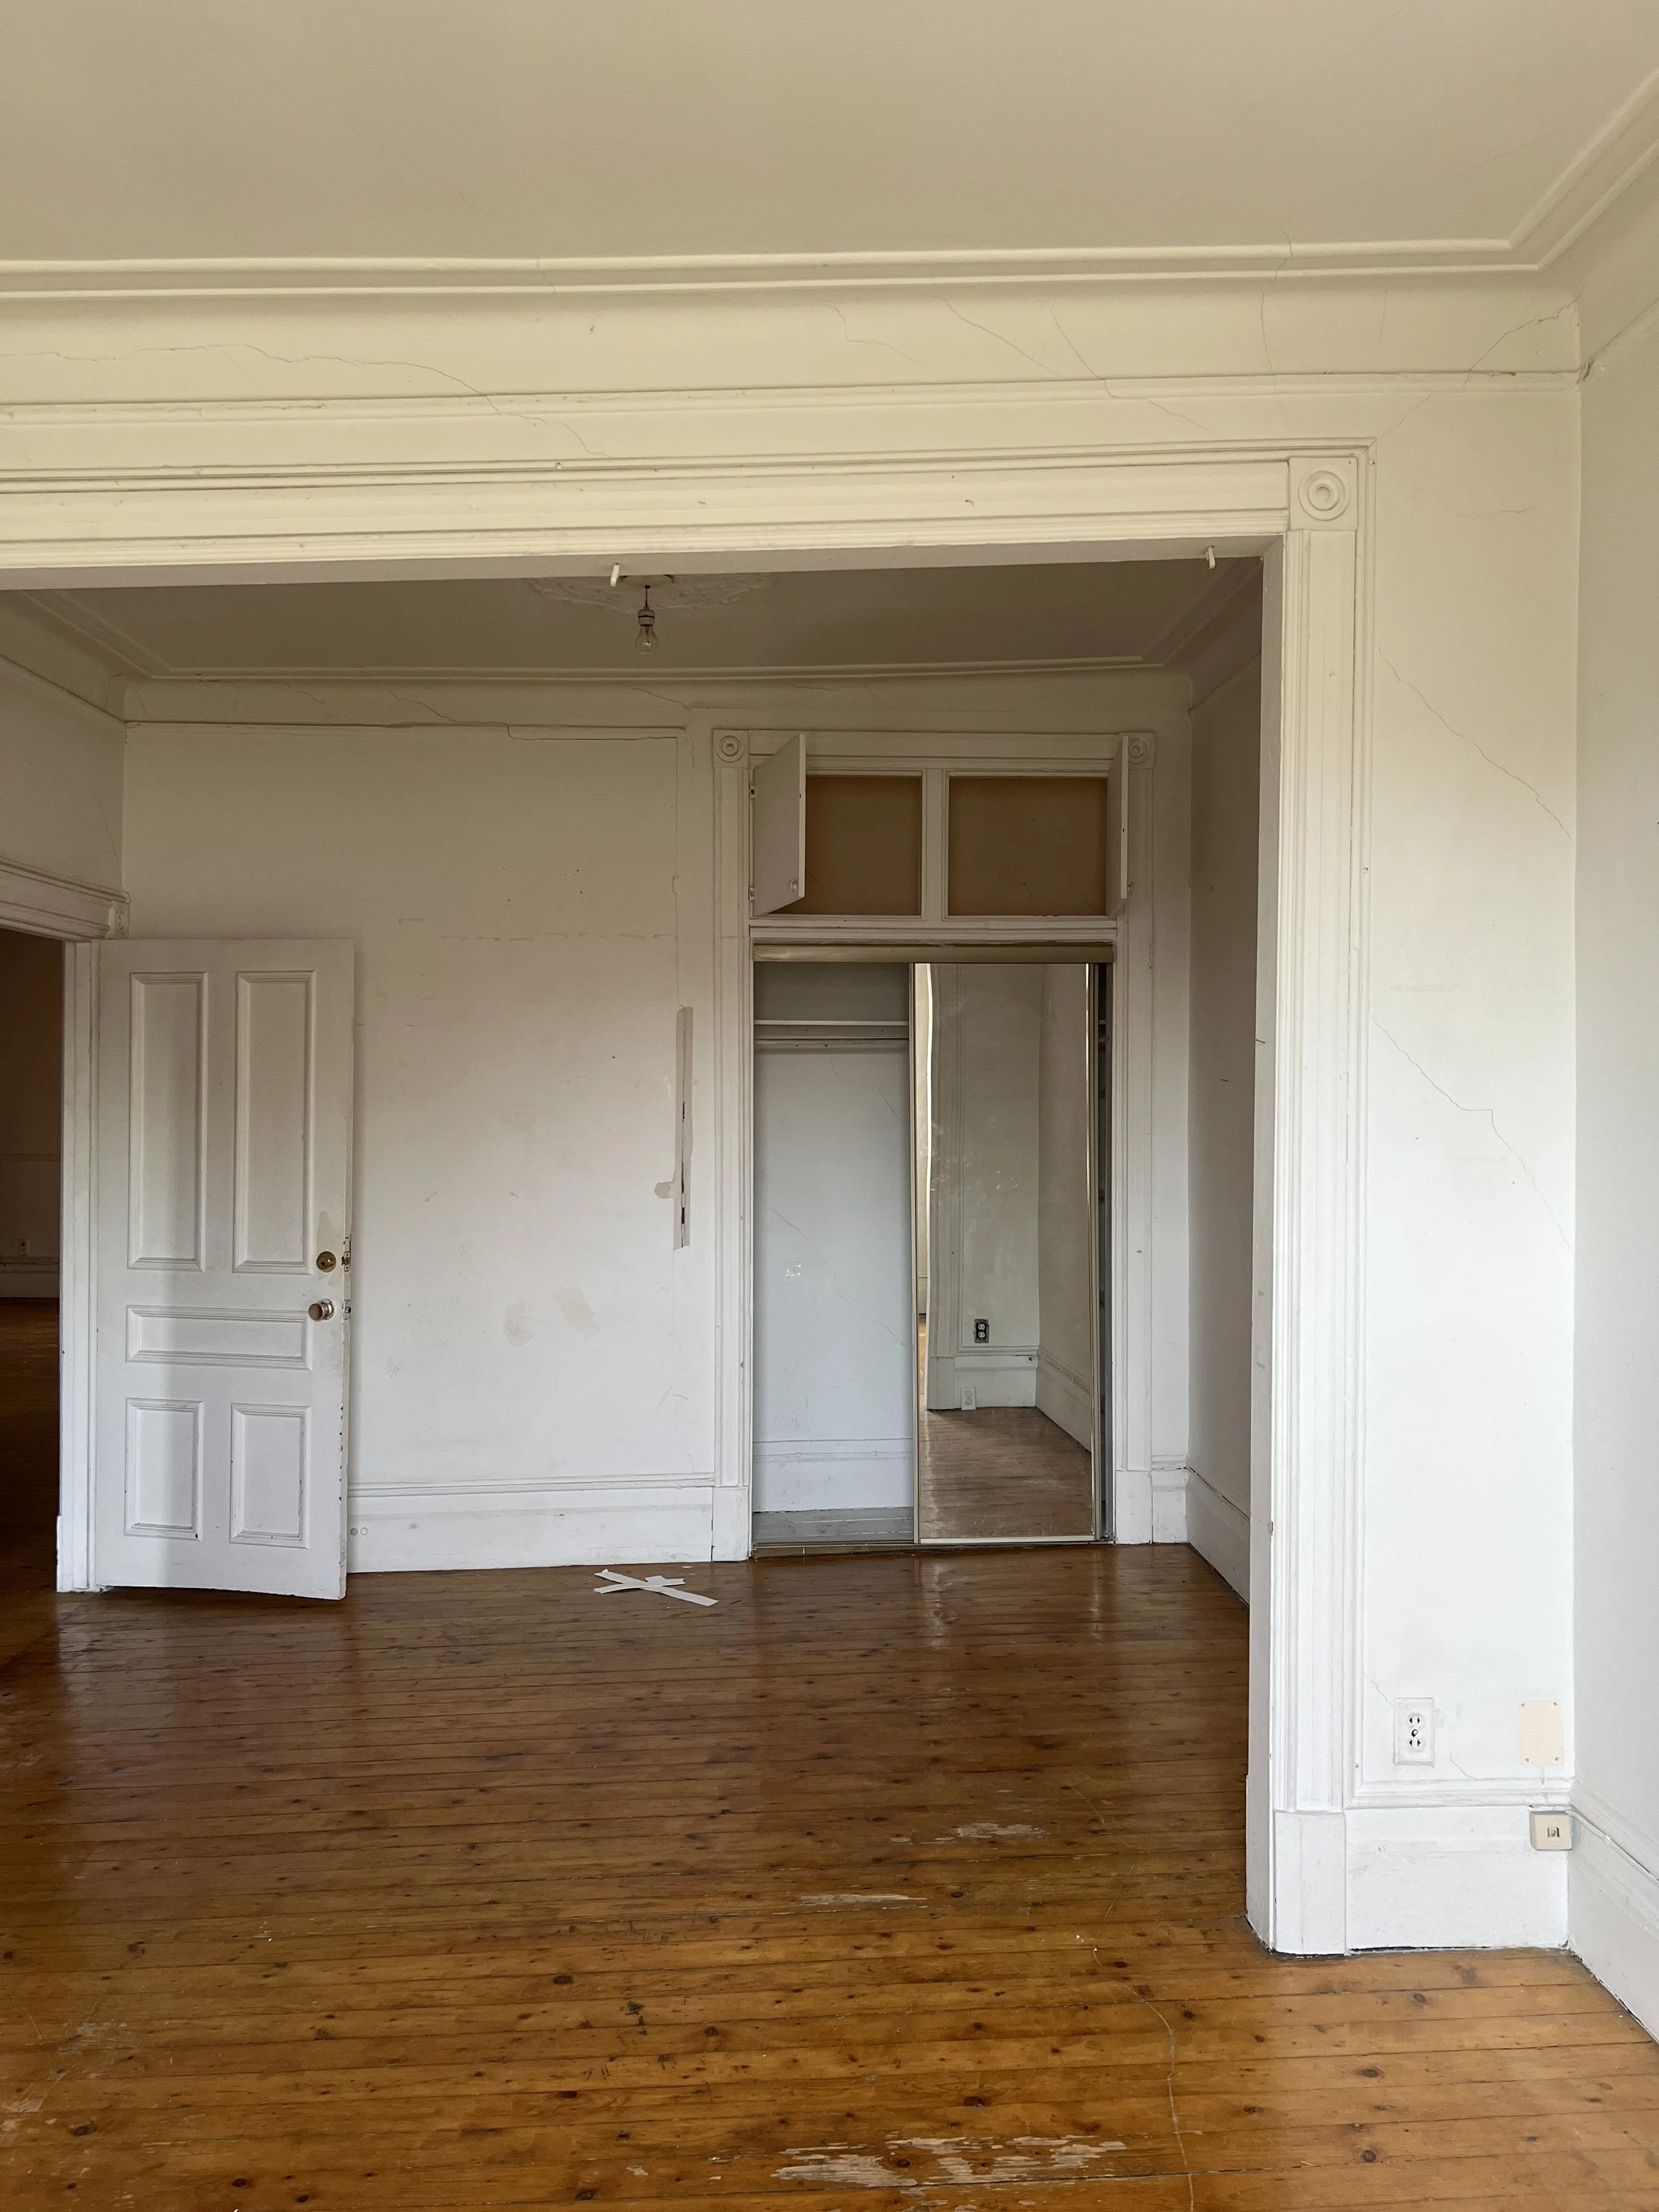
BEDROOMS
Before (right). The original layout featured a traditional chambre double, common to early Montreal apartments.
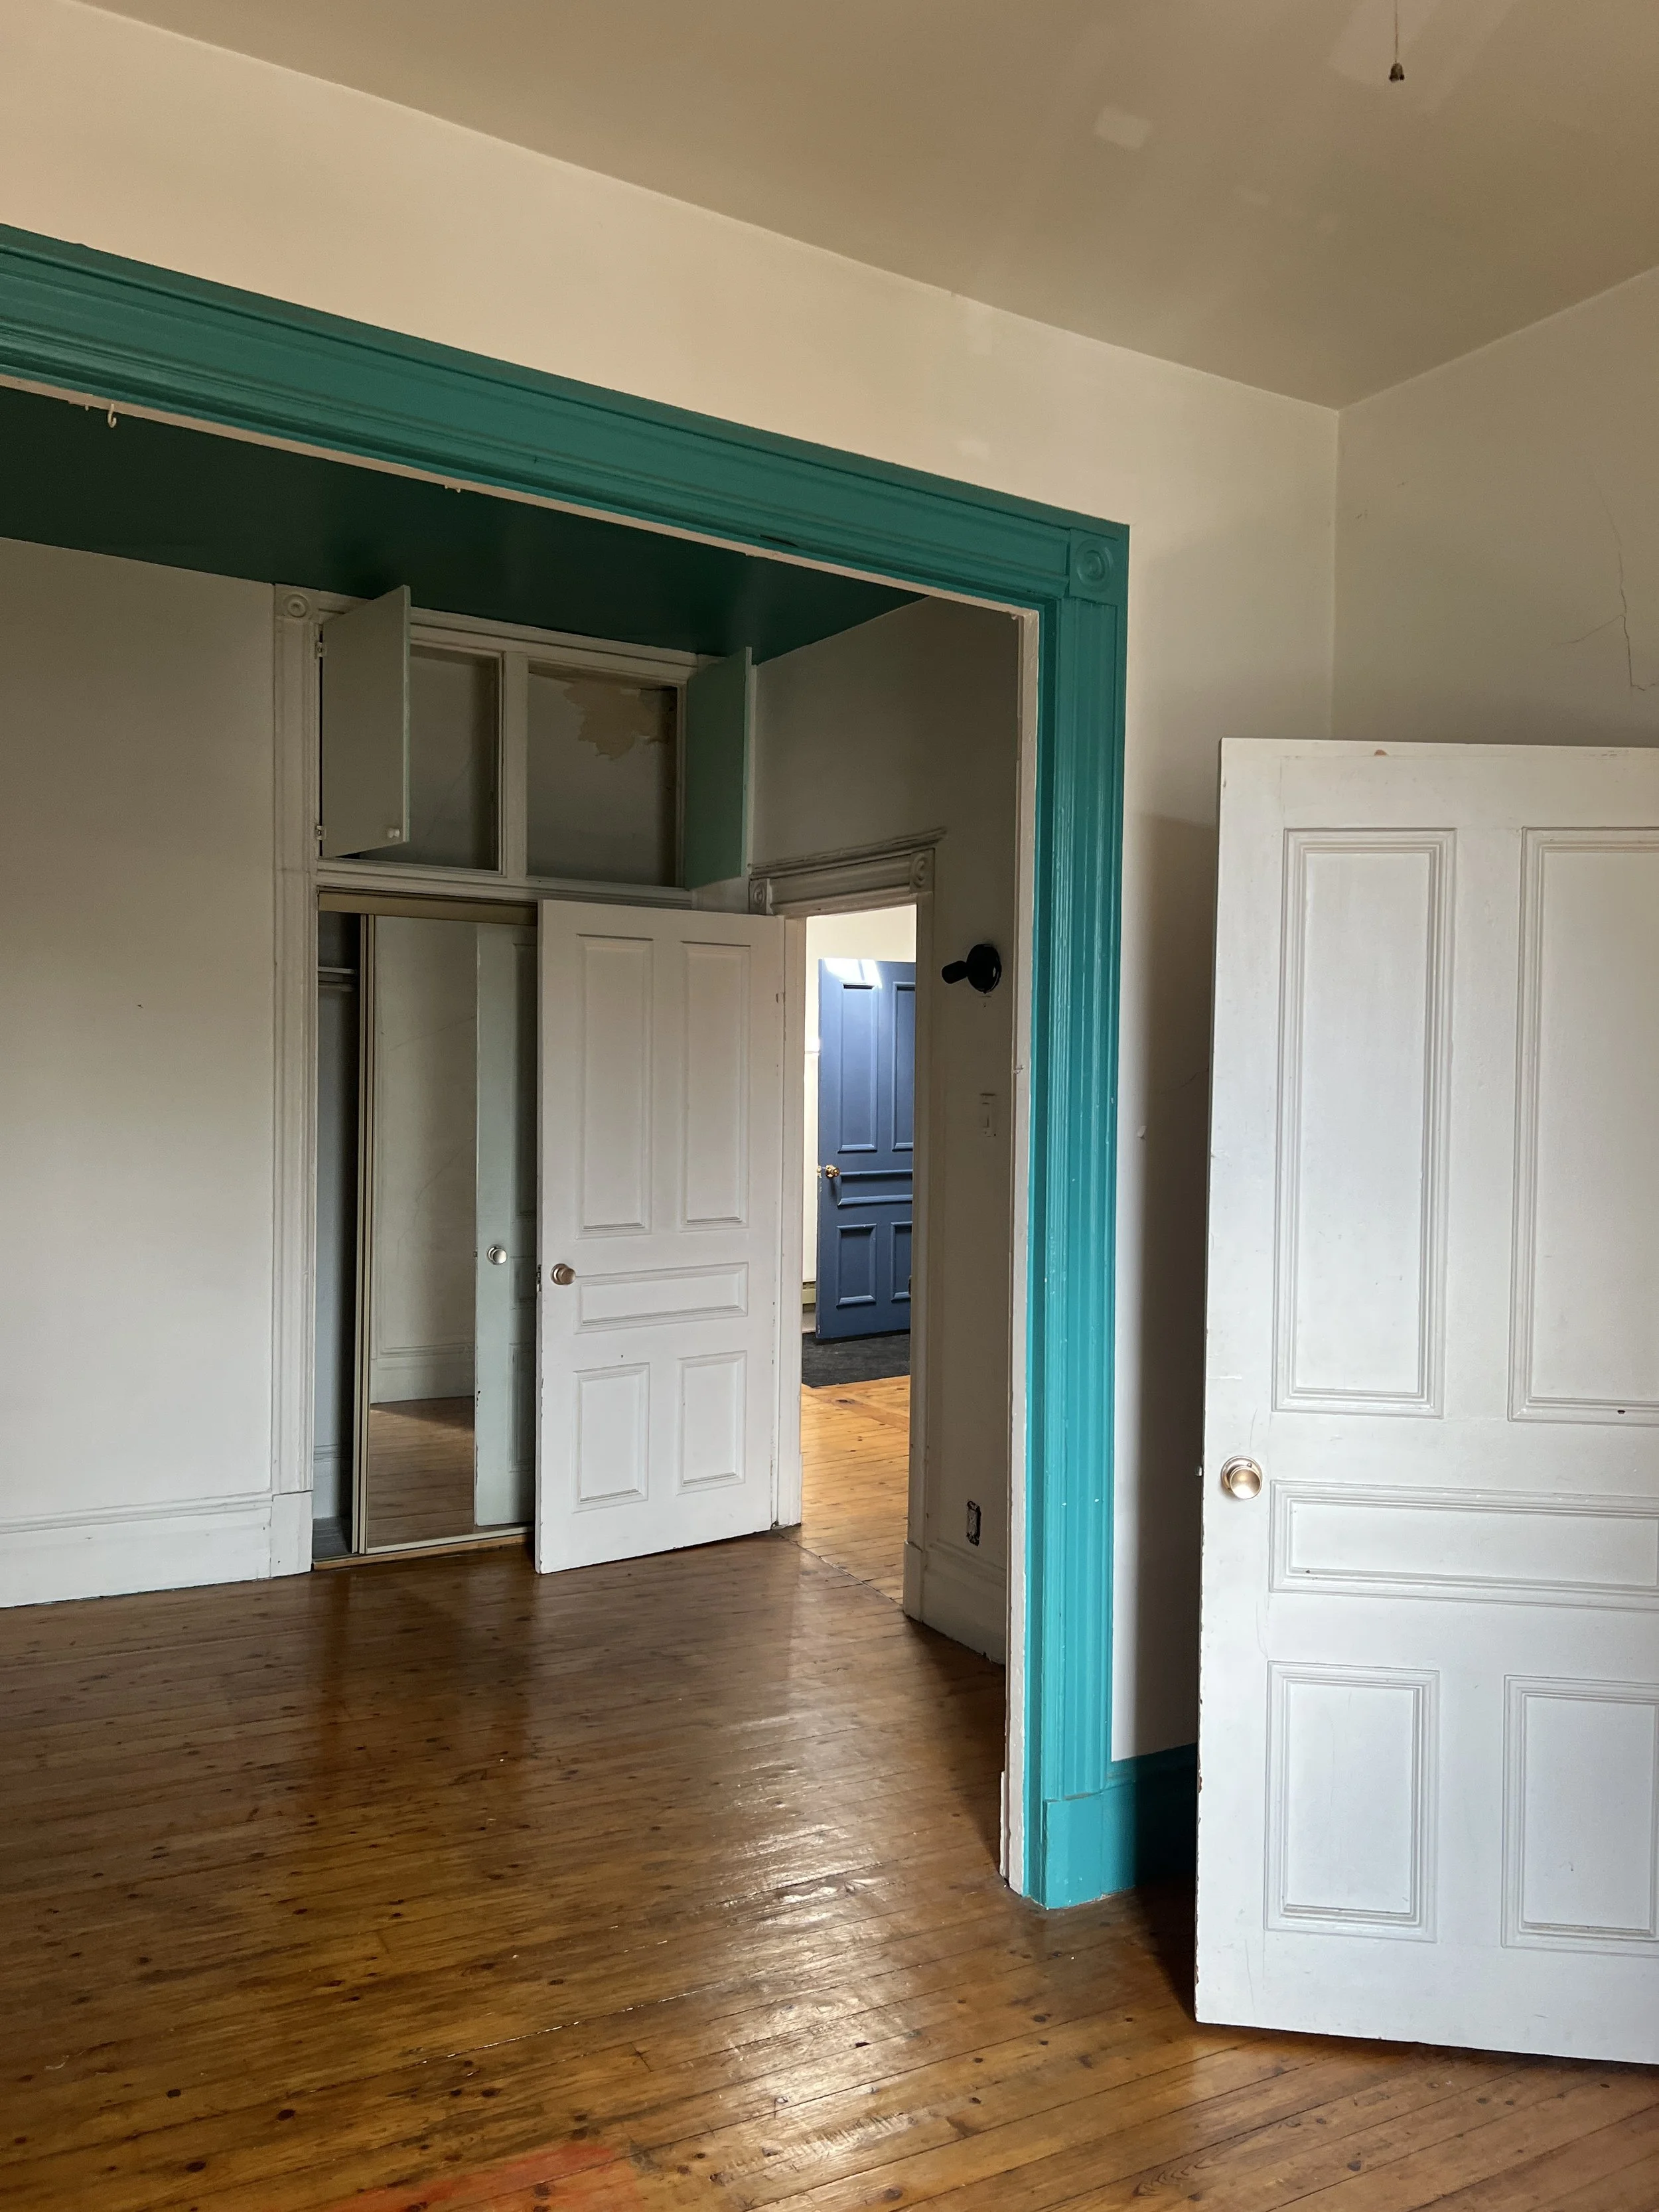
THE TRANSFORMATION
Organic warmth, masculine edge.
Transforming this three-bedroom, one-bathroom apartment to support entertaining, working from home, and a casual city lifestyle was central to the new layout. The windowless middle bedroom became a spacious ensuite with a walk-in wet zone featuring both a shower and tub.
The original bathroom was reduced to make room for dedicated laundry and storage. Removing the wall between the kitchen and living area—and relocating a drain stack from the center of the room—created an open floor plan filled with natural light from morning through sunset.
After (below).
“
One of the first things I look for in an older home isn’t what I want to remove - it’s what I can work with.
Designer’s Note
We Kept
Original Brickwork
Windows
Mechanical Locations
We Changed.
Layout & Framing
Wood Floors
New Kitchen
Added Ensuite Bathroom
Staircase
EN SUITE
High level overview of the entire project. "Lorem ipsum dolor sit amet, consectetur adipiscing elit, sed do eiusmod tempor incididunt ut labore et dolore magna aliqua. Ut enim ad minim veniam, quis nostrud exercitation ullamco laboris nisi ut aliquip ex ea commodo consequat. "Lorem ipsum dolor sit amet, consectetur adipiscing elit, sed do eiusmod tempor incididunt ut labore et dolore magna aliqua.
After (top).
Before (bottom).
NOT EVERYTHING HAD TO GO.
Details.
Sun-dried brick, circa 1900, still shows the footprints of local felines - a charming reminder of the time and craftsmanship that went into building these homes.
STAIRWAY
High level overview of the entire project. "Lorem ipsum dolor sit amet, consectetur adipiscing elit, sed do eiusmod tempor incididunt ut labore et dolore magna aliqua. Ut enim ad minim veniam, quis nostrud exercitation ullamco laboris nisi ut aliquip ex ea commodo consequat. "Lorem ipsum dolor sit amet, consectetur adipiscing elit, sed do eiusmod tempor incididunt ut labore et dolore magna aliqua.
After (top).
Before (bottom).
Every home has a next chapter.
Sometimes the potential is obvious. Sometimes it’s buried under decades of renovations and decisions that no longer make sense.
See what could be - and bring it to life.